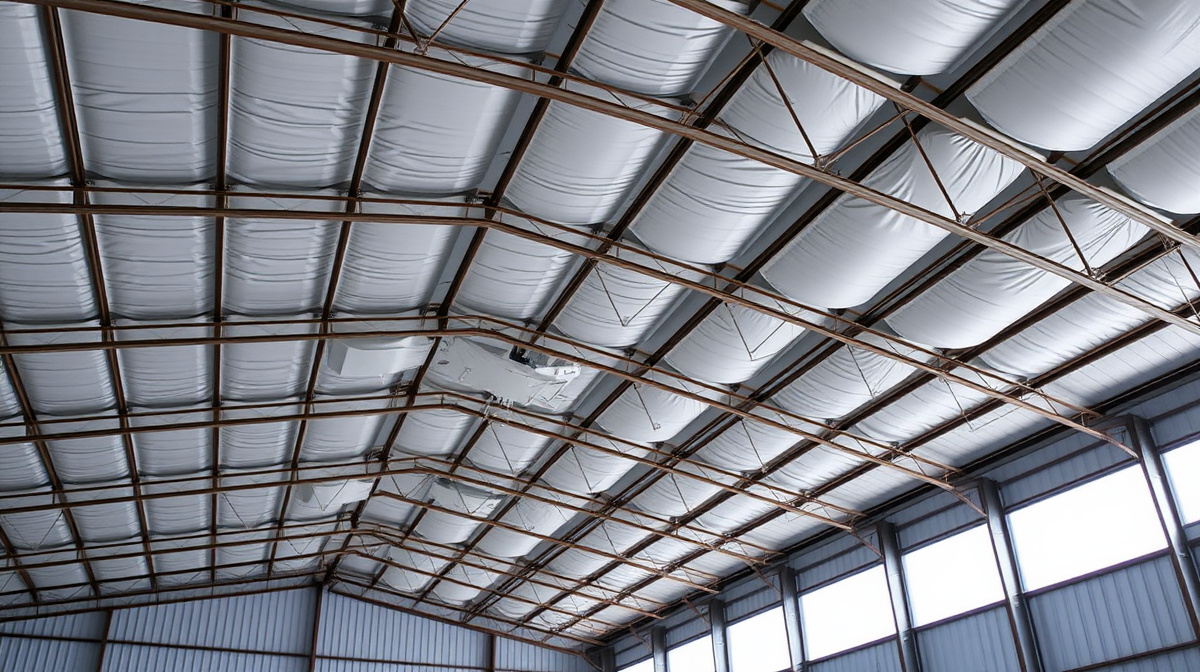
Walk into almost any newly permitted warehouse, distribution center, agricultural processing building, or light-industrial shop under construction in Arizona right now, and there's a good chance the structure going up is a pre-engineered metal building — a bolted steel frame with roof purlins and wall girts carrying a corrugated metal skin. It's the default commercial and industrial building type across the state, not a niche one. Metal buildings erect faster than tilt-up concrete or masonry, cost less per square foot of clear-span floor area, and scale cleanly from a 5,000-square-foot rural shop to a 500,000-square-foot distribution center. For builders and developers racing to keep up with Arizona's commercial and industrial construction pipeline, the pre-engineered metal building is the fastest way to get usable square footage under roof.
That speed and cost advantage comes with a well-known physics problem, though, and it shows up the first cool morning after the building goes into service: condensation on the underside of an uninsulated metal roof deck, dripping onto inventory, equipment, and employees below. Contractors and facility managers call it the "raining ceiling" problem, and it's not a construction defect — it's what happens by default when a thin metal skin separates conditioned or humid interior air from Arizona's swinging outdoor temperatures without a vapor-control layer in between.
Why Pre-Engineered Metal Buildings Dominate Arizona's Commercial Landscape
Arizona's building boom isn't confined to one product type or one region. Warehouses and distribution centers supporting the state's logistics and manufacturing growth, agricultural processing and packing buildings tied to Yuma and rural produce operations, and light-industrial shops serving everything from equipment repair to small manufacturing all gravitate toward the same structural system: a pre-engineered steel frame. It's a rational choice — clear spans mean no interior columns breaking up usable floor space, erection crews can close in a building in a fraction of the time a masonry or tilt-up shell takes, and the manufactured components arrive on site already engineered to code for the building's specific span and snow/wind loads.
The tradeoff is the building envelope itself. A metal roof and wall panel system is, by design, a thin, highly conductive skin. Left uninsulated, it does almost nothing to slow heat transfer or moisture movement between outside and inside. In Arizona's climate — where summer roof-deck surface temperatures can be brutal and winter nights can swing 30-plus degrees from daytime highs — that thin metal skin becomes the weakest link in the building's thermal and moisture performance, whether the building is a conditioned office/warehouse combo or an unconditioned ag storage shed.
The Physics of Condensation: How a "Raining Ceiling" Actually Forms
Condensation isn't a mystery once you follow the dew point. Warm, moisture-carrying air inside a building — from people, equipment, processing operations, or simply outside air infiltrating through gaps — comes into contact with the underside of a metal roof or wall panel that has cooled below the air's dew point temperature. When that happens, the water vapor in the air condenses directly onto the metal surface. On a roof deck, that condensation collects, beads, and eventually drips — often mistaken for a roof leak until someone traces it back to the ceiling itself rather than a punctured panel seam.
The building doesn't need to be refrigerated or even heavily conditioned for this to happen. Any building with an interior humidity load — vehicles idling, wash-down operations, packing lines, even just a few dozen people breathing — combined with a metal roof that radiates heat away quickly overnight, can drop the underside of that roof below the interior dew point on a cool desert morning. The result is water dripping onto inventory, product, equipment, or floor stock, plus the corrosion risk that comes from metal fasteners and structural steel sitting in a chronically damp environment. For a food or beverage processor, a cold-storage operator, or an ag packing facility, that's not a comfort issue — it's a contamination and product-loss risk.
Thermal bridging compounds the problem. Purlins and girts — the horizontal steel members the roof and wall panels are fastened to — conduct heat and cold straight through the building envelope at regular intervals, regardless of any batt or blanket insulation draped between them. A blanket system can insulate the field of the panel reasonably well while doing almost nothing to stop the purlin and girt themselves from acting as a direct thermal short-circuit — and a cold purlin is exactly where condensation tends to initiate first.
Closed-Cell Spray Foam as the Standard Fix
Closed-cell spray polyurethane foam has become the standard corrective and preventive solution for metal building envelopes for a straightforward reason: it's applied as a continuous, fully adhered layer directly against the underside of the metal skin, over the purlins and girts as well as the panel field, with no gaps, no seams, and no dependence on friction-fit installation the way batt and blanket systems require.
- Vapor control, not just thermal resistance. Closed-cell foam has a very low permeability to water vapor at typical application thicknesses, so it functions as both insulation and a vapor barrier in a single application — the combination that actually stops condensation at its source rather than just slowing heat transfer.
- R-value where the building actually loses and gains heat. Closed-cell foam delivers a meaningfully higher R-value per inch than open-cell or batt alternatives, which matters in a metal-building assembly where cavity depth is often limited by the purlin or girt dimension.
- Adhesion directly to the structure. Because it's spray-applied, foam bonds to the metal panel, the purlins, the girts, and any trim or flashing detail in one continuous pass — eliminating the gaps at fasteners and framing members where blanket systems typically fail first.
- No sag, no gap, no degrade over time. Fiberglass blanket systems in metal buildings are notorious for sagging away from the panel over years of thermal cycling, opening gaps exactly where condensation control matters most. Spray foam doesn't sag because it's bonded, not draped.
Most metal-building spray foam applications use a rigid closed-cell system on the roof deck and upper wall areas, sometimes paired with a thinner open-cell fill in wall cavities where sound control or a lower material cost is the priority and vapor control is less critical. The right combination depends on whether the building is conditioned, partially conditioned, or an unconditioned shell, and on the specific interior use — a decision that should follow a site walk and plan review, not a one-size-fits-all spec sheet.
Retrofit vs. New-Erection: When to Insulate a Metal Building
Metal building insulation happens in one of two moments, and the difference matters for both cost and access:
- At erection, before the interior is built out. This is the lowest- cost, highest-access point to insulate. The roof deck and wall panels are open, there's no racking, mezzanine, or process equipment in the way, and foam can be applied in continuous passes across the full structure before other trades close in behind it. Builders and GCs who bring in a spray foam contractor at framing stage — rather than after occupancy — consistently get a cleaner installation at a lower cost per square foot.
- As a retrofit on an existing, occupied or partially occupied building. This is common when an older uninsulated metal building starts showing chronic condensation problems, when a new tenant with different humidity or temperature requirements moves in, or when an owner is finally addressing a cooling-cost problem that's been an ongoing operating expense. Retrofit work is entirely possible — it's a large share of the metal-building insulation market — but it requires working around racking, inventory, equipment, and often an active operation, which changes the scheduling and sometimes the access approach (lift work, staged sections, after-hours spraying).
If an existing metal building already has failing, sagging, or moisture-damaged blanket insulation, that material typically needs to come out before spray foam goes in — both for a clean substrate and because trapped moisture behind old insulation can already be causing corrosion that needs to be addressed first.
What Actually Drives the Cost of a Metal Building Insulation Project
Every metal-building spray foam quote should follow a site walk or plan review, but the same handful of factors drive cost on nearly every project:
| Clear span & roof area | Larger, wider-span buildings have more roof deck square footage to cover per project — the single biggest driver of total material and labor cost. |
|---|---|
| Eave height & roof pitch | Taller buildings and steeper-pitch roofs require more lift work and staging, which affects labor time more than material use. |
| Existing insulation removal | Retrofits over failing blanket systems add a demolition and disposal step new-erection projects skip entirely. |
| Thickness spec (closed-cell inches) | Higher R-value targets or code-driven minimums increase material volume per square foot. |
| Occupied vs. vacant building access | Working around active operations, inventory, or process equipment typically means phased or after-hours scheduling. |
| Thermal/ignition barrier requirements | Occupied buildings generally require an approved thermal or ignition barrier over exposed foam — a code-driven add-on, not optional trim. |
Directional cost drivers only — every metal building project is priced from a site walk or plan review, not a flat rate.
Cutting Cooling Costs, Not Just Stopping Drips
Condensation control gets the attention because it's visible and disruptive, but the ongoing operating-cost impact of an insulated metal building envelope is usually the bigger number over the life of the building. In a conditioned metal building, the roof and wall panels are the single largest area of the envelope exposed to Arizona's summer heat load. Closed-cell foam applied against that skin measurably reduces the cooling load the HVAC system has to fight — which matters both for the utility bill and for right-sizing mechanical equipment on new-construction projects, where a properly insulated envelope can let an engineer spec smaller, less expensive cooling equipment instead of oversizing to compensate for an uninsulated shell.
Where Metal Building Insulation Connects to Other Envelope Work
Metal building insulation rarely stands alone as a project scope. It overlaps directly with two other core service lines on projects across Arizona:
- Metal buildings used for refrigerated or temperature-controlled operations — cold storage, food and beverage processing, agricultural pre-cooling — need the full vapor-control and thermal-bridging treatment described here, plus additional detailing at dock doors, panel joints, and freezer-to-cooler transitions. See our cold storage & temperature-controlled facility insulation page for that detail.
- Metal buildings used as general warehouse, distribution, or light-industrial space share the same envelope logic without the added refrigeration complexity — see our commercial & warehouse building insulation page.
- For the metal-building-specific service scope, spec detail, and a dedicated FAQ block, visit Metal Building & Pre-Engineered Structure Insulation.
The Bottom Line for Owners and Builders
A pre-engineered metal building is a fast, cost-effective way to get a commercial or industrial structure under roof in Arizona — but an uninsulated metal skin isn't a finished envelope, it's an unfinished one waiting to cause a condensation problem, a corrosion problem, or an oversized utility bill. Closed-cell spray foam solves the vapor-control and thermal-bridging problem in one continuous, fully adhered application, whether that happens at erection on a new building or as a retrofit on an existing one that's already showing the "raining ceiling" symptom. Either way, the fix is well understood, the cost drivers are predictable, and the right time to start the conversation is before the condensation shows up, not after.