Multi-Family & Mixed-Use
Multi-Family & Mixed-Use Construction Insulation for Arizona Developers
Apartment communities, build-to-rent projects, and mixed-use developments need an insulation strategy built around shared walls, phased schedules, and whole-building code compliance — not a single-family spec applied at scale.
A different kind of project
Why a multi-family building isn't a single-family home built bigger
A detached single-family home has one insulation problem: separate the conditioned interior from the outside. An apartment community, a build-to-rent project, or a mixed-use development has that same problem at the exterior envelope — plus a second one a single-family spec never has to address at all: separating dozens or hundreds of individually conditioned, individually occupied units from each other, for sound as much as for temperature.
That second problem is a genuine design consideration, not an afterthought. A resident on one side of a party wall doesn't just want their unit at the right temperature — they want to not hear their neighbor's television, footsteps, or conversation through a wall that was only ever specced to stop heat, not sound.
At the same time, a multi-family or mixed-use project is a scale problem a single-family build never presents: one permit can cover a dozen buildings phased over a year or more, one energy-code compliance path has to hold across every unit in that permit, and one insulation crew's pricing and scheduling reliability matters across the entire build-out, not just one house. We scope multi-family and mixed-use work around both of those realities — the unit-to-unit separation problem and the whole-building, whole-phase delivery problem — from the first bid.
Unit-to-unit separation
Open-cell foam at party walls and floor/ceiling assemblies
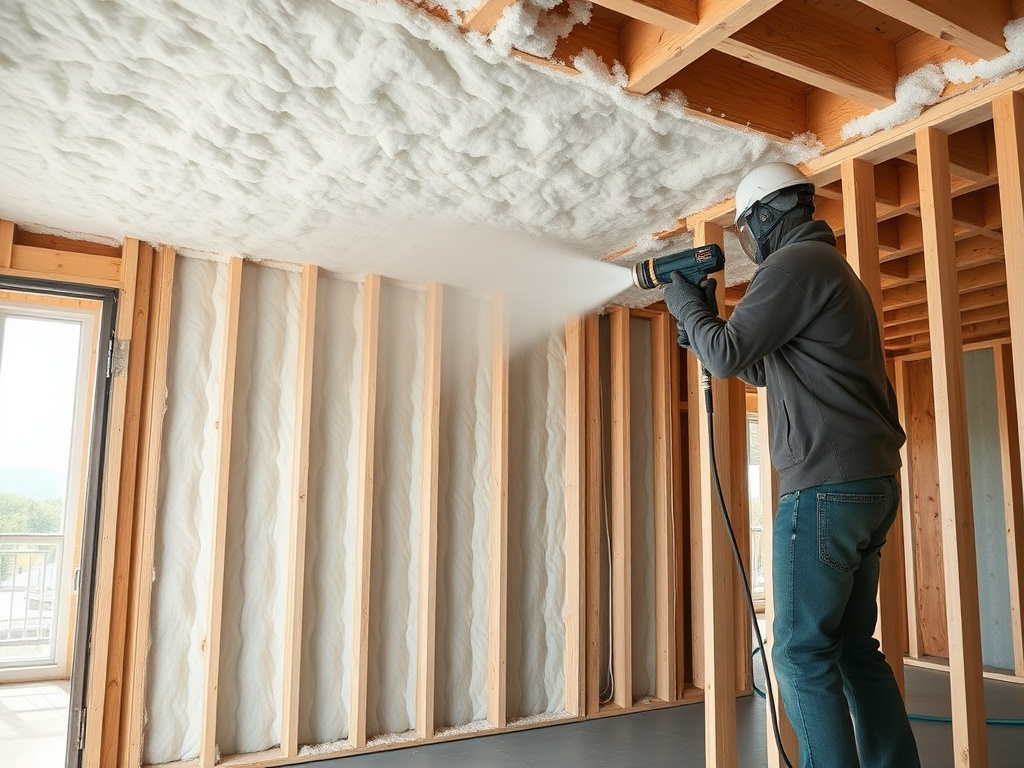
Sound and thermal separation between units come from the same underlying detail: a fully filled cavity with no gaps, no compression at electrical boxes or blocking, and no settling over the building's life. Open-cell spray foam expands to fill the full cavity depth and stays put, which is why it's become the standard choice for party-wall and floor/ceiling assemblies in multi-family construction, ahead of a batt system that depends on careful, gap-free installation to perform the same way on paper.
| Interior party walls (unit-to-unit) | Open-cell spray foam fills the full stud cavity with no gaps or settling, damping airborne sound transmission between units far more consistently than a compressed or incompletely filled batt — while adding meaningful thermal separation between conditioned spaces kept at different setpoints. |
|---|---|
| Floor/ceiling assemblies between units | The same full-cavity fill approach applies vertically between stacked units, where impact and airborne noise both need to be controlled and where a gapped installation is effectively invisible until a resident complaint surfaces it. |
| Exterior envelope (perimeter walls, roof) | Closed-cell or open-cell foam at the building's exterior envelope handles the whole-building thermal and air-sealing performance that the project's energy-code compliance path is actually measured against — a separate job from the interior unit-separation work, done as part of the same project. |
Efficiency at scale
One permit, one energy-code path, dozens or hundreds of units
A single-family home's energy-code compliance is a one-building, one-owner conversation. A multi-family project's compliance path covers every unit under one permit — which means the envelope and insulation spec has to be consistent and repeatable across every building in the phase, not individually re-decided unit by unit. That consistency is also where the real efficiency gain shows up: a crew running the same assembly across dozens of units in a phased community works faster and more predictably per unit than the same crew re-scoping a one-off custom home each time, and that efficiency is reflected in standing, repeat-building pricing rather than a fresh bid for every structure.
We scope multi-family projects at the phase or building-type level — a two-story garden-style building, a three-story walk-up, a wrap-style structure over podium parking — so the spec and pricing carry forward as your community's building program repeats, rather than treating each building as an unrelated project.
Developer & GC relationships
Working a phased schedule the way a developer actually builds
- ✓Standing pricing agreed once for a building type or phase, not re-bid building by building
- ✓A crew scheduled to follow your framing sequence across the community, building by building
- ✓One point of contact coordinating with your superintendent, not a call center per site
- ✓Documentation for each building's energy-code sign-off delivered as buildings complete, not batched at the end
- ✓Scheduling flexibility for phased or multi-year build-outs, including gaps between phases
Multi-family and mixed-use construction runs on a phased schedule — site work and vertical construction on one building or block while another is still in permitting, and a third is already leasing. That means the insulation crew has to be able to mobilize and demobilize across a community's timeline without losing the pricing and quality consistency a developer is counting on across the whole project.
We treat that relationship the same way we treat production-builder and commercial GC partnerships elsewhere in our business: standing pricing, priority scheduling, and a single point of contact across every building in the community, not a fresh vendor conversation every time a new building starts framing.
Code compliance
IECC and ASHRAE 90.1 — which path applies to your project
Many multi-family buildings are evaluated under a commercial energy-code path — IECC's commercial provisions or ASHRAE 90.1 — rather than the residential prescriptive path used for single-family homes, depending on the project's unit count, configuration, and the specific jurisdiction's adopted code. Since Arizona is a home-rule state with no single mandatory statewide energy code, which path and which code edition applies can differ from one city or county to the next, even for two otherwise similar projects.
We confirm the applicable compliance path — and the documentation your design team and the local plan reviewer will need — during scoping, before the insulation spec is finalized, rather than assuming a Phoenix-metro answer applies statewide. For projects that also need whole-building air-leakage testing or a broader compliance and documentation package, our energy code compliance & commercial energy audits service covers that work directly.
Mixed-use specifics
Ground-floor commercial, upper-floor residential — one building, two specs
A mixed-use building's ground-floor retail or commercial space is generally evaluated against a commercial energy-code path with its own ventilation, occupancy, and envelope assumptions — closer in spec logic to a standalone commercial buildout than to the residential units stacked above it. The assembly separating the two uses carries its own fire-rating and acoustic requirements distinct from a typical unit-to-unit party wall, since it's separating two different occupancy types, not two identical residential units.
We scope the ground-floor commercial shell and the upper-floor residential units as related but distinct parts of the same project — one bid, coordinated scheduling, but two envelope specs written for what each portion of the building actually is. That's a genuinely different conversation than either a standalone commercial buildout or a standard apartment building on its own, and it's why we treat mixed-use projects as their own line item rather than folding them into either category by default.
Common questions
Multi-family & mixed-use insulation FAQ
Does open-cell foam actually reduce noise between units, or is that oversold?
+
Open-cell foam's acoustic benefit comes from filling the full stud cavity completely, with no gaps, compression, or settling over time — the same reason it helps thermally. It won't turn a party wall into a soundproof studio wall on its own, but a fully filled cavity measurably outperforms a batt that's gapped, compressed at electrical boxes, or has settled since installation, which is the condition most existing multi-family party walls are actually in.
Is multifamily construction insulated under residential or commercial energy code?
+
It depends on unit count, building configuration, and how your specific jurisdiction's adopted code treats the project — many multi-family buildings are treated under a commercial IECC/ASHRAE 90.1 path rather than the residential prescriptive path used for single-family homes, which changes both the compliance method and the documentation your design team needs. We confirm the applicable path with your jurisdiction's plan reviewer as part of scoping the project, not after the insulation is already speced.
Can you insulate a phased, multi-building apartment community without slowing the build schedule?
+
Yes — that's the normal way we run these projects. A standing crew works building-by-building as each one reaches the framing stage, on repeat-building pricing agreed once rather than re-bid every time, coordinated directly with your superintendent's trade sequence instead of a one-off scheduling conversation for every building.
Do ground-floor retail and upper-floor units in the same building need different insulation specs?
+
Generally, yes. Ground-floor commercial or retail space is usually evaluated against a commercial energy-code path with different ventilation, occupancy, and envelope assumptions than the residential units above it, and the assembly separating the two uses has its own fire-rating and sound-control requirements distinct from a typical unit-to-unit party wall. We scope the two portions of a mixed-use building as related but distinct parts of the same bid.
Do you work directly with developers and GCs, or only with individual unit owners?
+
Multi-family and mixed-use work is a developer-and-GC relationship by nature — we scope from plans, price at the building or phase level, and coordinate scheduling with your superintendent across the life of the project, the same way we work new-construction and commercial jobs statewide.
Related services
Two services that pair naturally with multi-family and mixed-use work
New-Construction Spray Foam for Builders & General Contractors
Framing-stage envelope insulation and trade-sequencing coordination for builders and GCs working multiple active sites at once.
Residential New-Construction Spray Foam
A builder-partnership service for production and custom-home communities — relevant for master-planned developments that pair single-family phases with multi-family or mixed-use blocks.
Scope your community or mixed-use project
Send us your plans and phasing schedule — we'll bid at the building or phase level and coordinate scheduling directly with your superintendent.