For Builders & General Contractors
New-Construction Spray Foam Insulation for Arizona Builders & General Contractors
Framing-stage spray foam insulation for production builders, custom-home builders, developers, and general contractors working new construction anywhere in Arizona — scheduled around your trade sequence, specified for your project's climate zone, and documented the way your inspector actually wants to see it.
Why Framing Stage
The Framing Stage Is the Only Time to Get This Right the Inexpensive Way
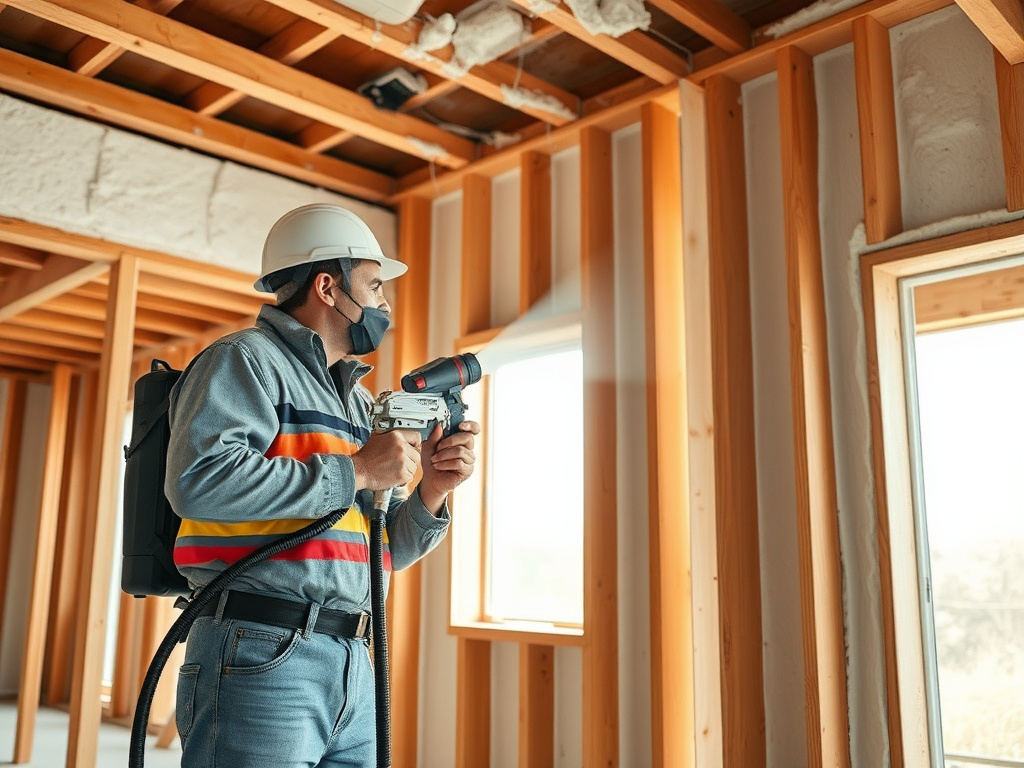
Once walls are framed and rough electrical, plumbing, and mechanical trades have run their lines — but before drywall or exterior sheathing closes the cavity — a spray foam crew has full, unobstructed access to every stud bay, band joist, top plate, and penetration in the building. That access disappears the moment the next trade closes up the wall. On a finished building, adding or correcting insulation means cutting into drywall, working around cabinetry and finished ceilings, and in some cases accepting that a cavity — a band joist behind a finished floor system, a wall behind built-in casework — is no longer reachable at all. On a new build, foam goes in once, at the single point in the schedule where it costs the least per board foot and performs the best, with no demolition and no patch-and-paint change order trailing behind it.
Assembly choice still varies by location in the building. Closed-cell is the standard call at exterior walls, band joists, and any assembly near grade, where its higher R-value per inch and structural racking contribution to a sheathed wall matter. Open-cell has a role too — mainly where sound-dampening between rooms or floors is the driving requirement rather than vapor control. Builders working in jurisdictions that require a termite pre-treatment inspection gap near grade should flag that requirement early in design; it's a standard coordination item on exterior foam applications near the foundation line, not an afterthought discovered mid-install.
Who We Work With
One Contractor, Three Different Ways of Doing Business
Production builders running the same handful of floor plans across an active community need a standing spec package — the same wall and ceiling assembly, the same thickness, the same documentation, repeated at volume across every lot without renegotiating scope each time. That's a repeat-project pricing conversation, not a series of one-off bids.
Custom and spec-home builders bring a different problem: a one-off plan set that varies lot to lot, often with a mix of assemblies in the same house — vaulted ceilings, a conditioned attic, mixed open- and closed-cell cavities — that needs a genuine plan review rather than a repeated spec sheet.
General contractors running commercial shells need something else again: a subcontractor who can hold a bid line item, show up on the day the schedule calls for spray foam, and hand over documentation that slots into the GC's own closeout package for the owner. We scope each relationship to which of these three a project actually is, rather than forcing every job through the same template.
Scheduling
Spray Foam Lands in a Narrow Window — On Every Active Site
Spray foam sits in a tight slot in a construction schedule: after framing and rough electrical/plumbing/mechanical, before the insulation inspection most jurisdictions require, and before drywall closes the wall for good. Miss that window on one side and the crew is waiting on other trades to finish rough-in; miss it on the other and you're cutting into finished work to fix a gap. Coordinating that window across several active lots in the same community, or several separate jobs for the same general contractor, takes a crew and a scheduling process built for exactly that — not a single crew juggling one job site at a time between other commitments.
Rough-in Complete
Framing, electrical, plumbing, and mechanical rough-in finish on your schedule, not ours.
Foam Application
Crew sprays the specified assembly for that site's climate zone and plan set.
Inspection Window
We coordinate with your inspection timeline so sign-off happens before drywall.
Next Site
Crew rotates to the next active lot or building on the standing schedule.
Climate-Zone Design
A Statewide Spec Sheet Has to Flex By Project Location
Arizona is not one climate zone, and an assembly written for a Phoenix slab can be the wrong call on a Flagstaff job. A builder running lots in a Valley community and a custom project in the high country needs two different, correctly designed assemblies in the same month — not one compromise spec applied everywhere because it's simpler to track.
| Zone 2B — Hot-Dry | Phoenix/Maricopa County, Tucson/Pima County, and Yuma — assemblies built around a cooling-dominated load. |
|---|---|
| Zone 3B — Warm-Dry | Santa Cruz County / border region — a real heating swing layered onto a still cooling-dominated load. |
| Zone 4B — Mixed-Dry | Prescott / Sedona-elevation communities — heating-season performance carries real weight alongside cooling. |
| Zone 5B — Cool-Dry | Flagstaff / Coconino County and the White Mountains / Navajo County high country — heating-season performance leads the assembly design. |
IECC climate zone by region — the same builder can have active lots in two or three of these zones at once.
The code family is the same across all four zones — Arizona jurisdictions generally work from the IECC — but the R-values, vapor strategy, and attic or roof-deck approach that make sense in each zone don't transfer directly from one to the next. Treating that as a routine part of scoping a project, rather than a special case, is what a genuinely statewide new-construction partner does differently from a single-region shop.
Mechanical Coordination
A Sealed Envelope Changes the HVAC Sizing Conversation
On a leaky, poorly sealed shell, mechanical trades routinely oversize equipment to cover for infiltration losses they can't predict at design time — bigger equipment, higher first cost, worse humidity control, and a system that short-cycles instead of running efficiently. On a properly sealed, spray-foamed envelope, a legitimate Manual J or commercial load calculation can right-size equipment to the building's actual load, which is a first-cost offset builders can put directly into a value-engineering conversation with their mechanical trade partner.
We don't run the load calculation ourselves, but we hand the mechanical engineer or HVAC contractor the envelope performance data they need to run it correctly — assembly R-values, application thickness, and air-leakage results once testing is complete. That's the difference between a mechanical trade guessing at infiltration and one working from real numbers.
Code Path
2018 IECC or 2021 IECC/IgCC — We Track Which One Applies to Your Site
Arizona is a home-rule state for building and energy codes — there's no single mandatory statewide code. Most major jurisdictions, including Phoenix, Tucson, and Chandler, are on the 2018 IECC with local amendments; a smaller number have moved further, with Scottsdale adopting the 2021 IgCC for commercial and multifamily work and Chandler and Cave Creek adopting the 2021 IECC with local amendments. Pima County has been working through its own updated IECC adoption process as well. A builder running lots in more than one city or county can be working two different code cycles on two active jobs in the same month.
We track which code path applies project by project and provide the plan-review documentation your permitting office or third-party reviewer will ask for — assembly detail, R-value and U-factor data, and air-leakage targets tied to the adopted code version. Commercial new-construction projects should also factor in Section 179D's federal tax-deduction timeline: under the One Big Beautiful Bill Act, 179D closes to any commercial project that breaks ground after June 30, 2026, though projects that start before that date remain eligible even if completed later. That's worth raising with your accountant early in design, not after the framing package is already locked.
Air-Leakage Testing
Blower-Door Testing, Coordinated — Not an Afterthought
A growing number of Arizona jurisdictions reference ASHRAE 90.1 / IECC C402.5-style whole-building air-leakage requirements on commercial and larger residential projects, and third-party or code-required blower-door testing is increasingly part of the closeout package builders and general contractors have to hand over. The industry-standard target most commercial envelopes test against is roughly 0.40 cfm per square foot of envelope area at 75 Pa or better — the exact figure always needs to be checked against the code version actually adopted in your project's jurisdiction. A correctly sealed, spray-foamed envelope is usually the difference between a building that passes on the first test and one that needs remedial air-sealing after the fact. We schedule our work with the testing party in mind so results land inside your inspection window rather than after it.
Standing Relationships
One Point of Contact Across Every Active Site, Statewide
Builders and developers running more than one active community, or general contractors handling several shells for the same ownership group, don't want to re-bid and re-onboard a spray foam crew for every new lot or building. As a licensed & bonded contractor working statewide rather than in one metro, we can hold a standing relationship across every active project instead of treating each one as a fresh vendor negotiation.
- ✓Standing pricing across every active lot or building, not a fresh bid each time
- ✓One point of contact for scheduling across multiple concurrent job sites
- ✓Priority sequencing so your job doesn't wait behind first-come queueing
- ✓Consistent assemblies and documentation across every unit, lot, or building in a phased project
Related for Builders & Developers
Two Services That Pair With a New-Construction Partnership
Multi-Family & Mixed-Use Construction Insulation
For developers building apartment communities, build-to-rent, or ground-floor-retail/upper-floor residential projects alongside single-family work.
Explore this service →Residential New-Construction Spray Foam
A builder-partnership service for production and custom home builders — not a homeowner retrofit offering.
Explore this service →Every project on this page also ties into Energy Code Compliance & Commercial Energy Audits — the connective service that documents code compliance across all of our new-construction and commercial work. For the full statewide picture, see our 2026 Builder's Guide or read the full FAQ.
FAQ
Questions Builders & GCs Ask Us Most
Do you work directly with builders and general contractors, or only with finished houses?
+
This service is built specifically for new construction. We come in at framing stage for production builders, custom and spec-home builders, developers, and general contractors, and we schedule around your trade sequence and inspections — not around a homeowner's move-in date.
Can you handle multiple active lots or job sites for the same builder at once?
+
Yes. That's the normal way we work with production and multi-site builders — standing pricing, one point of contact, and priority sequencing across every active site instead of re-bidding and re-onboarding a crew lot by lot.
How do you handle projects that sit in different Arizona climate zones for the same builder?
+
We spec each project to its actual IECC climate zone rather than applying one Phoenix-only assembly statewide. A builder with lots in the Valley and a custom project in the high country gets two different, correctly designed assemblies, not one compromise spec.
What documentation do you provide for code sign-off and plan review?
+
Assembly details, R-value and U-factor data, and coordination on air-leakage test results — the documentation a permitting office or third-party plan reviewer typically asks for on a commercial or residential new-construction project.
Do you offer ADU, casita, or guest-house packages within a larger community or custom project?
+
Yes. Accessory structures built alongside a primary residence or inside a master-planned community are scoped as part of the same project spec, not treated as an unrelated add-on job.
Ready to Add a Standing Spray Foam Partner to Your Build Program?
Tell us about your project or your active communities — one lot or a full portfolio — and we'll scope a bid around your schedule, not ours.