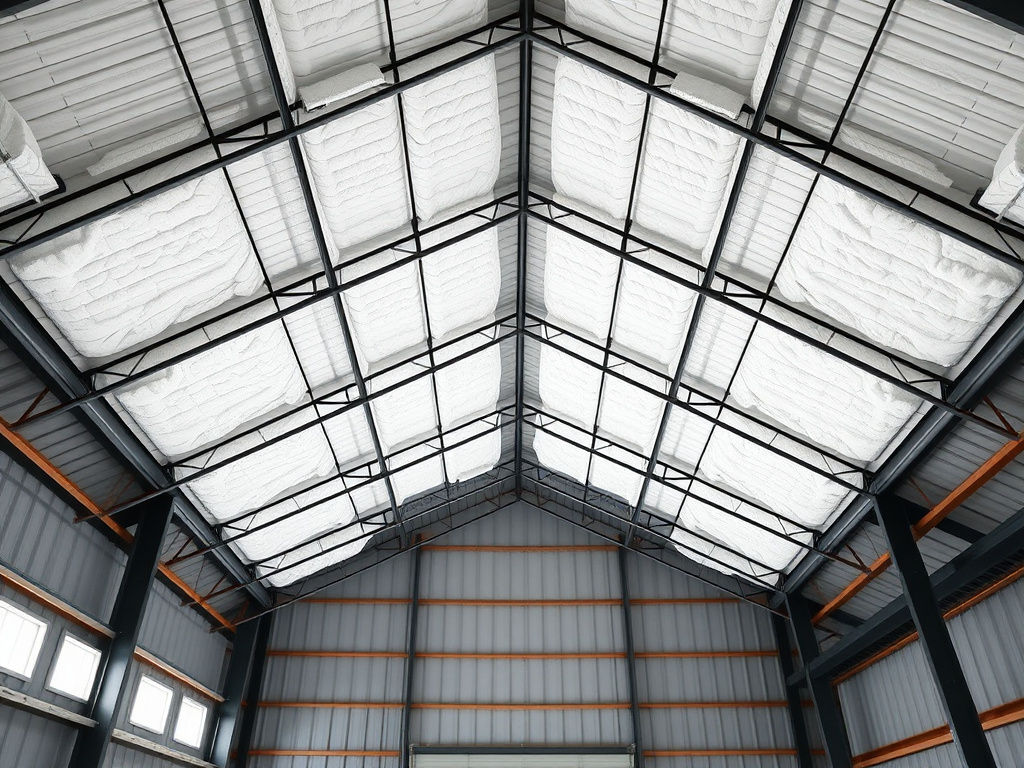
Metal & Pre-Engineered Buildings
Metal Building & Pre-Engineered Structure Insulation — Arizona's Dominant Commercial Build Type
Metal and pre-engineered structures are the default building type for Arizona warehouses, distribution centers, ag and processing facilities, and light-industrial shops statewide. We insulate them to stop condensation and thermal bridging at the source, not paper over it.
Why metal buildings dominate
The pre-engineered metal building is Arizona's default commercial shell
Walk any industrial park, ag processing corridor, or logistics submarket in Arizona and the pattern repeats: a pre-engineered metal building on a concrete slab, clear-span steel frame, standing-seam or through-fastened metal roof and wall panels. It's the fastest and most cost-effective way to enclose large square footage statewide, which is exactly why it's the structure of choice behind the warehouse and distribution buildout tracking Arizona's broader manufacturing and logistics growth — from Phoenix-corridor megaprojects down to a standalone ag processing building in a rural county.
That popularity is also the reason metal buildings carry a specific, well-known envelope problem that a tilt-up or block building doesn't share to the same degree: an exposed metal skin has almost no thermal mass and conducts heat and cold nearly instantly. Left uninsulated or under-insulated, that skin becomes the building's weakest point, both for energy performance and for moisture control.
We treat metal-building insulation as its own service line — not a generic "commercial insulation" afterthought — because the fix has to be specced against the structure itself: purlins and girts that create thermal-bridging paths, through-fasteners that penetrate the envelope at regular intervals, and roof panels that see the full swing between a scorching Arizona roof-deck temperature and whatever the interior is conditioned or ventilated to. A spec that works on a block warehouse doesn't automatically transfer to a steel-framed one.
Whether the building is a distribution warehouse, an ag processing shed, or a rural equipment shop, the underlying physics is the same, and it's the reason closed-cell spray foam — not batt, not board, not a reflective barrier alone — has become the standard fix across the industry for buildings of this type.
The condensation problem
Stopping the "raining ceiling," not just slowing it down
"Raining ceiling" is the term crews use for what happens inside an under-insulated metal building on a cool morning after a clear desert night, or inside any building where warm, humid interior air meets a cold metal skin: moisture condenses on the underside of the roof panels and drips onto whatever is stored or operating below — inventory, equipment, product, vehicles. It isn't a cosmetic nuisance. In an ag processing building, a warehouse holding moisture-sensitive product, or an RV storage facility, dripping condensation causes real damage.
The mechanism is straightforward: an exposed metal skin has essentially no insulating value on its own, so its interior surface temperature tracks close to the outside air. Whenever the interior air's moisture content is high enough that its dew point sits above that cold surface temperature, water condenses — on the panel, and just as often at the purlins and girts, which act as thermal bridges straight through whatever insulation is (or isn't) between them and the panel.
Closed-cell spray foam is the standard fix because it's applied as a continuous, monolithic layer directly to the interior face of the metal skin — over the roof panels and walls, and over and around the purlins and girts themselves, not just between them. That eliminates both problems in one application: it raises the interior-facing surface temperature above the dew point, and it seals the air movement that carries humid interior air toward the cold skin in the first place. Batt and blanket systems, installed between the structural members, can't do either reliably, because they leave the purlins and girts themselves as exposed thermal bridges and depend on a separate, imperfect air barrier to do the other half of the job.
This is also why we don't treat condensation control as a separate add-on from insulation on a metal building — for this structure type, they're the same scope of work, done correctly once.
Performance vs. batt systems
R-value and vapor control, measured against what actually happens on a metal skin
A published R-value only matters if the material holds its performance once it's installed against real purlins, real fasteners, and years of thermal cycling. Here's how closed-cell spray foam compares to batt and blanket systems on a metal building specifically, not in a lab.
| Closed-cell spray foam | Roughly R-6 to R-7 per inch, applied directly and monolithically to the interior face of the metal skin, over and around purlins and girts. The same application seals air movement and forms a vapor-retarding layer in one pass — no separate air-sealing step, no seams. |
|---|---|
| Batt / blanket (fiberglass) systems | Rated R-value assumes an undisturbed, fully seated batt — a condition metal buildings rarely maintain. Batts compress and lose real-world R-value at every purlin and girt they cross, sag away from the panel over time under gravity and building vibration, and do nothing on their own to stop air movement, which is the actual mechanism behind condensation. |
| Practical difference | A batt system can look correct on a spec sheet and still let humid interior air reach the cold metal skin wherever the fill has gapped or compressed. Closed-cell foam's adhesion and air-sealing performance is what actually keeps the interior side of the skin above the surface dew point, not just the published R-value. |
Applications
Where we do this work across Arizona
- ✓Pre-engineered warehouses and distribution buildings — clear-span shells built for logistics and storage
- ✓Agricultural and processing buildings — wash-down humidity and produce-driven moisture loads make condensation control especially important
- ✓RV and vehicle storage structures — unconditioned but still need to keep condensation off stored equipment
- ✓Rural shops and light-industrial buildings — welding, fabrication, and equipment-storage spaces statewide
- ✓Agricultural cold-storage shells with a metal envelope — see our dedicated cold-storage insulation service for the temperature-controlled specifics
Each of these building types shares the same underlying metal-skin physics, but the spec still has to account for how the building is actually used. A warehouse's condensation risk depends on whether it's conditioned, semi- conditioned, or simply shaded; an ag processing building often runs humid year-round from operations inside it, independent of outside weather; RV and vehicle storage buildings are usually unconditioned but still need protection for whatever's parked inside overnight.
For a metal-skin building that's also refrigerated or held at a controlled temperature — an ag cold-storage shell, a packing-house cooler — the insulation and vapor-control requirements go a step further than standard warehouse condensation control. That's a distinct enough problem that we cover it in depth on our cold storage & temperature-controlled facility insulation page, and we coordinate the two scopes on projects that combine a metal shell with refrigerated space.
Timing
Retrofit vs. new-build: insulating during erection vs. after the fact
Spraying a metal building's interior skin at erection — after the shell is up but before interior finish-out, racking, or mezzanines go in — is generally the most efficient point in the schedule. Access is wide open, staging and lift work go faster with nothing in the way, and thickness can be specced directly into the building's engineered design from the start rather than added on top of an existing plan. For builders and developers working from a set of plans, this is the timing we recommend by default.
Retrofitting an already-erected — and often already-occupied — metal building is just as viable, and it's frequently the reason we get the call in the first place: an active condensation problem, a rising cooling bill, or product damage that's already happened. Retrofit work generally means removing any existing batt or blanket system first, since foam applied over a sagging or moisture-compromised existing system won't perform as designed, and working around whatever racking, lighting, or mechanical equipment is already installed. It's more labor-intensive per square foot than a new-build application, but it's routine work for a building that's already showing the problem this service exists to fix.
Cost drivers
What actually moves the price on a metal-building project
Metal-building insulation pricing depends more on building geometry and existing conditions than on a flat per-square-foot rate. These are the factors we walk through on every bid.
| Building height / clear span | Taller clear-span structures mean more square footage of interior skin to cover and more lift/scaffold time per crew-hour — the single biggest driver of total project cost on a large warehouse or ag building. |
|---|---|
| Roof pitch and geometry | Low-slope roofs spray faster with less staging; steeper pitches, hips, and valleys add access complexity and overspray control time. |
| Existing insulation removal | Retrofitting over a failed or sagging batt/blanket system means tearing it out before foam goes on — that demo labor is a real line item that a new-erection project never has to carry. |
| Thickness / R-value spec | More lift thickness means more material. Closed-cell wall and envelope work for metal buildings typically prices in a directional $1.00–$1.75 per board foot range before project-scale adjustments — a planning number, not a quote. |
Every figure here is directional. We price from a plan review or a site walk, not a phone-quoted average — request a bid for a scoped number on your project.
Code notes
Thermal and ignition barrier requirements over exposed foam
Most building and fire codes require spray foam plastic that's left exposed to an occupied interior to be protected by an approved thermal barrier — commonly a rated gypsum-board equivalent — unless a tested, labeled ignition-barrier coating system applies under the specific occupancy and condition the code allows for. In a metal building with a finished, occupied interior, that generally means the foam is covered rather than left exposed; in an unoccupied storage or equipment building, the applicable requirement can differ.
Because Arizona is a home-rule state — cities and counties adopt and amend their own building and fire code editions rather than following one statewide requirement — exactly which thermal or ignition-barrier requirement applies to a given project depends on which code edition and local amendments the project's jurisdiction has adopted. We confirm the applicable requirement with the local building official or plan reviewer during design, as part of tracking each jurisdiction's adopted code path rather than assuming one Phoenix-area answer applies everywhere in the state.
2B
Phoenix / Tucson / Yuma
3B
Border region
4B
Prescott / Sedona
5B
Flagstaff / high country
Common questions
Metal building insulation FAQ
Does closed-cell spray foam actually stop metal-building condensation, or does it just slow it down?
+
When it's specced at the right thickness and sprayed as a continuous, monolithic layer over the interior skin — including over purlins and girts — closed-cell foam keeps the interior-facing surface above the dew point of the air inside the building. That removes the mechanism that causes condensation in the first place, rather than trying to manage moisture after it's already formed. A gapped batt system, by contrast, only slows heat transfer; it doesn't stop the humid air from reaching the cold skin.
How much does it cost to insulate a metal building in Arizona?
+
Wall and roof-deck closed-cell work for metal buildings generally runs in a directional $1.00–$1.75 per board foot range, before adjustments for building height, existing insulation removal, and project scale. A warehouse, an ag processing building, and an RV storage structure of the same square footage can price differently once clear span, access, and existing conditions are factored in. Treat any number on this page as planning-stage, not a quote — we price from a plan review or site walk.
Can you insulate a metal building that's already up, or does it have to happen during erection?
+
Both are common. Spraying at erection — after the shell is up but before interior finish-out — is generally the more efficient point in the schedule, since access is open and thickness can be specced into the building's engineered design from the start. Retrofitting an occupied or already-finished building is fully viable too; it typically means removing any failing batt or blanket system first and working around existing racking, mezzanines, or electrical before spraying.
Do I need a thermal or ignition barrier over spray foam in an occupied metal building?
+
In most occupied interior spaces, yes — building codes generally require an approved thermal barrier (or a tested ignition-barrier coating alternative in specific conditions) over exposed spray foam plastic. Exactly which requirement applies depends on which building and fire code edition your jurisdiction has adopted, since Arizona doesn't run one statewide code. We confirm the applicable requirement for your building's jurisdiction during design, not after the foam is already up.
Does closed-cell foam work for agricultural and RV-storage buildings, not just warehouses?
+
Yes — and in some ways those buildings need it more. Ag and processing buildings deal with wash-down humidity and produce-driven moisture loads; RV and vehicle storage structures are usually unconditioned but still need to keep condensation from dripping onto stored equipment. Closed-cell foam's air-sealing and vapor-control performance applies the same way across all of these building types; what changes is the thickness spec and whether ignition-barrier requirements apply based on occupancy.
Related services
Two services that pair naturally with a metal-building project
Cold Storage & Temperature-Controlled Facility Insulation
For metal-skin buildings that are also refrigerated or temperature-controlled — a different, higher-stakes vapor-control problem than standard warehouse condensation.
Commercial & Warehouse Building Insulation
Envelope insulation across tilt-up, block, and metal-skin commercial shells, scoped to your building's actual cooling and operating loads.
Get your metal building bid
Send us your plans or set up a site walk — we'll scope condensation control and thermal performance for your building type and give you a straightforward bid.